+42 photos
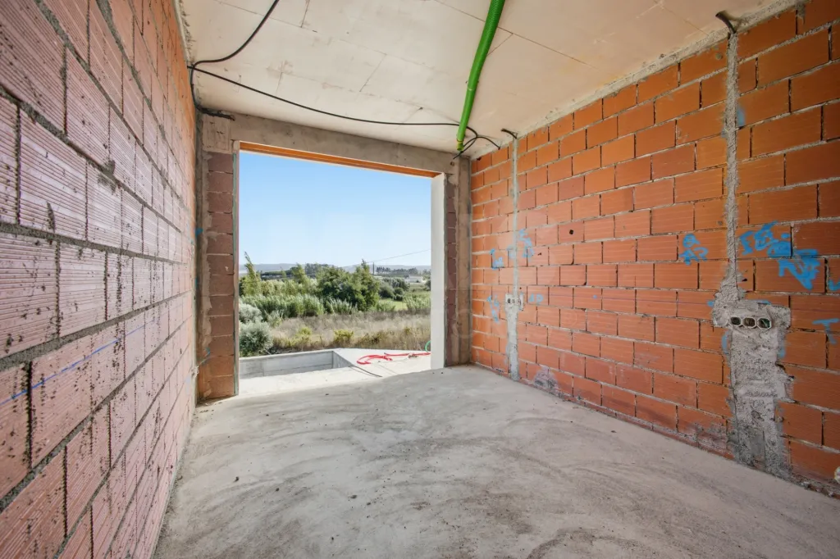
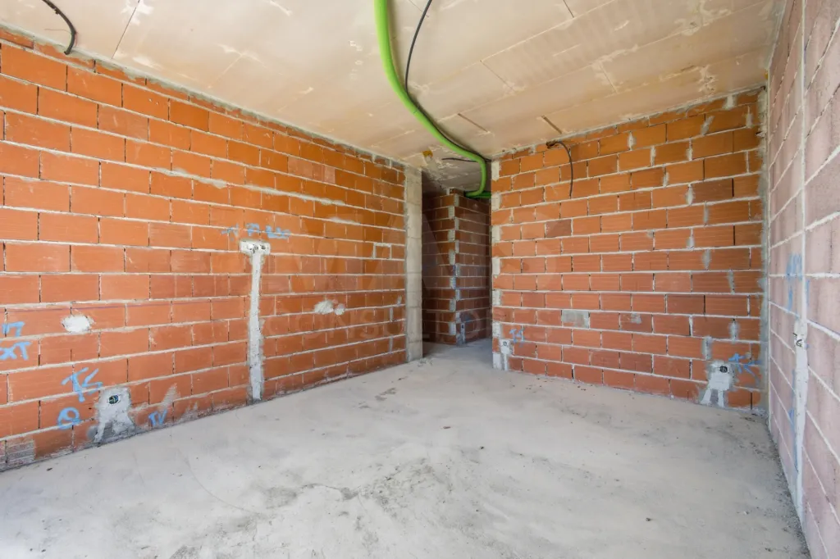
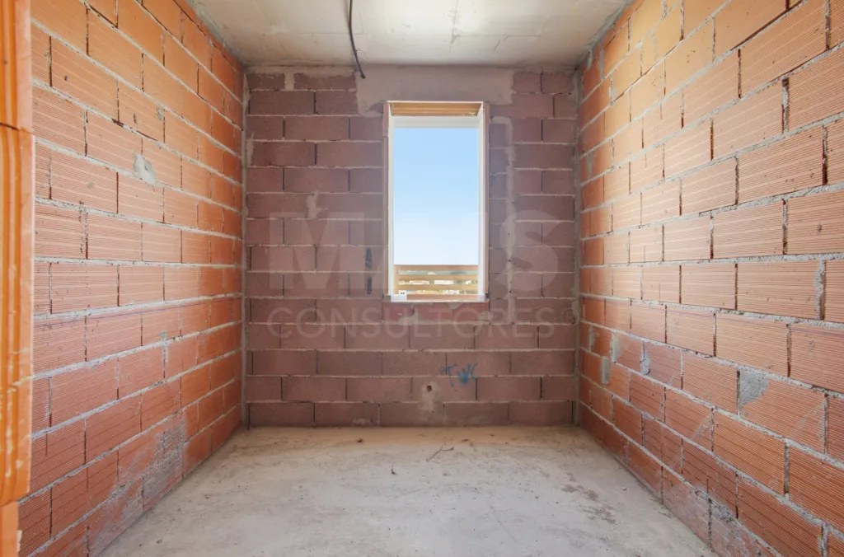
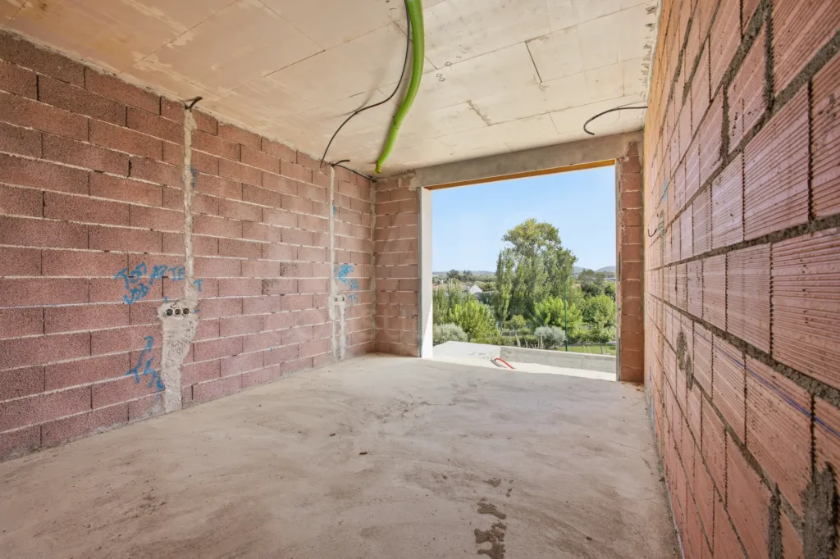
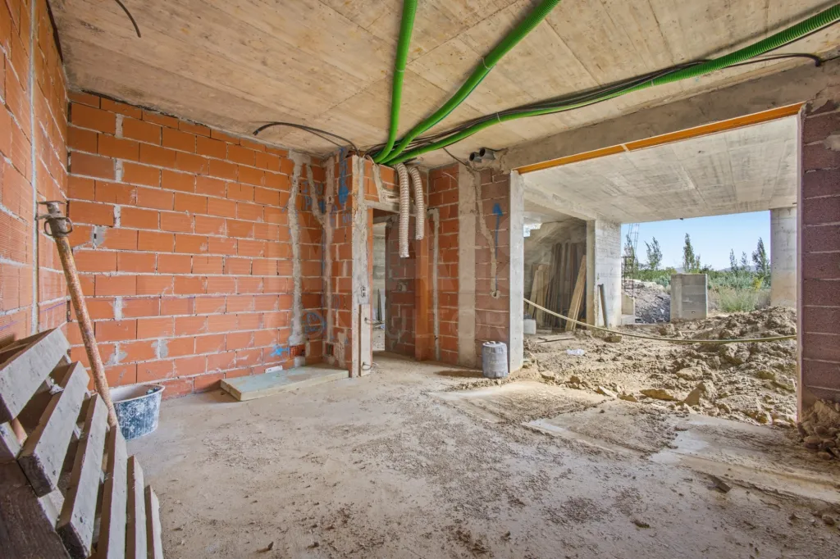
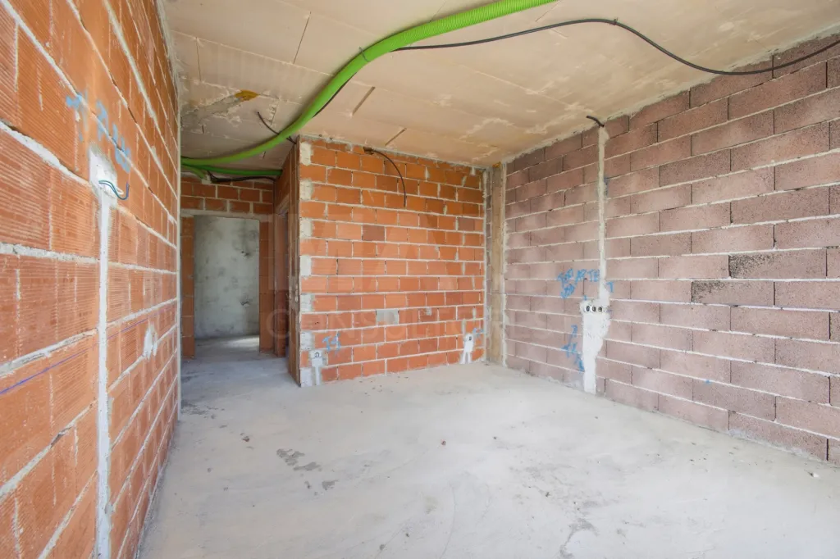
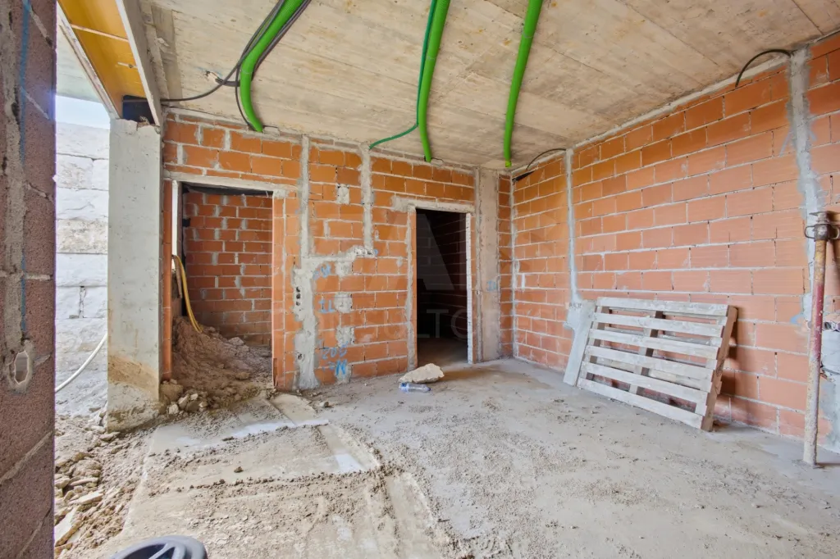
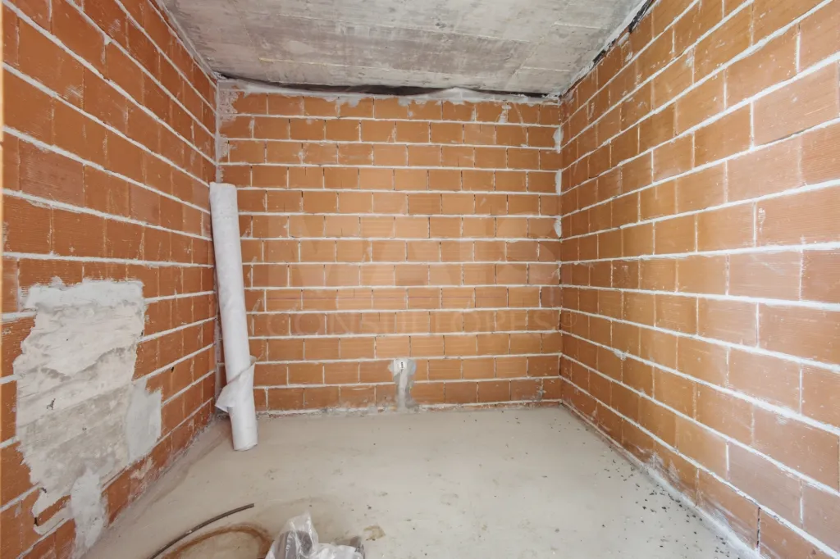
4-Bedroom House with Pool on a 759-square-meter Lot in Amoreira, Óbidos
850 000€
- 5
- 4
- 4
- Usable: 225m2
- Floor: 280m2
- C.E.: A+
- Year: 2026
- Ref: 68011-MAIS60892
Location
Leiria, Óbidos, Amoreira, Amoreira (Centro)
Description
Every detail of this property has been carefully designed so you’ll have no doubt that this is the right choice!
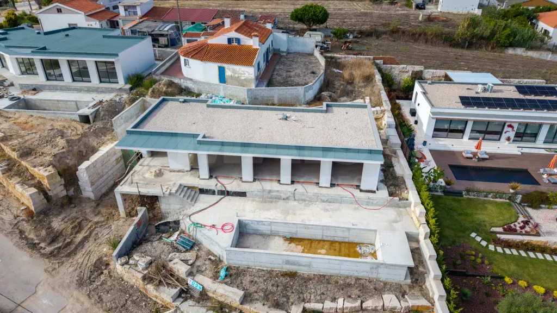
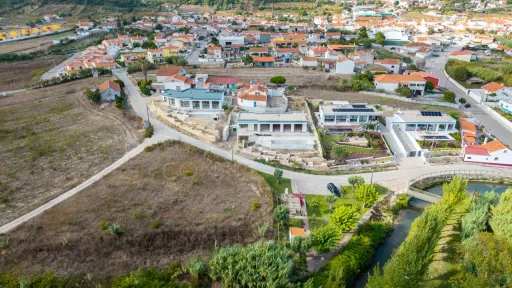
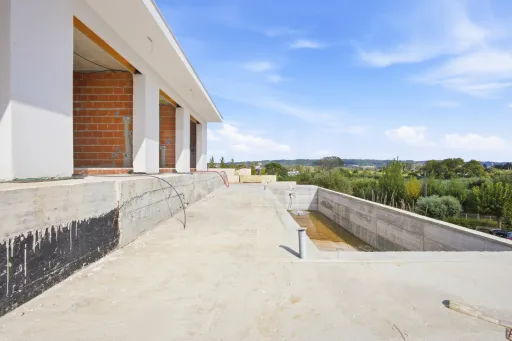
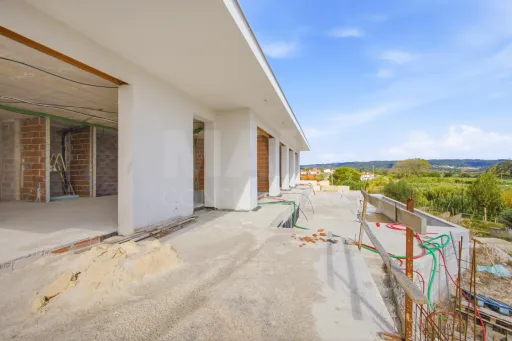
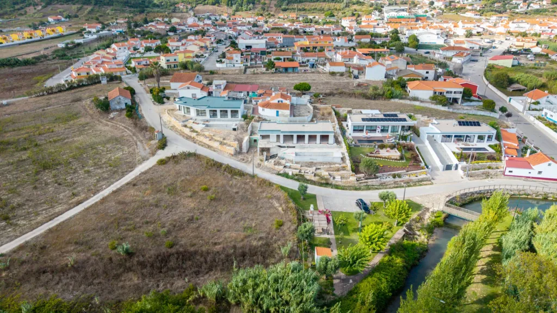
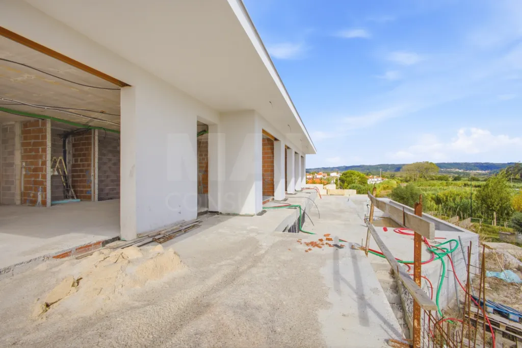
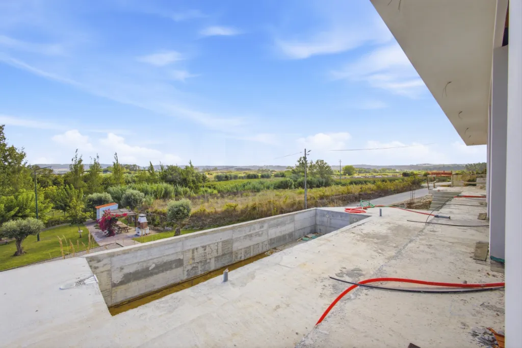
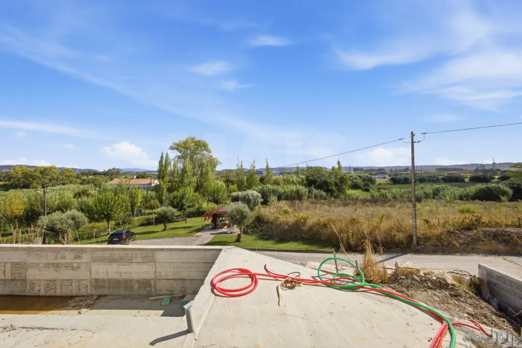
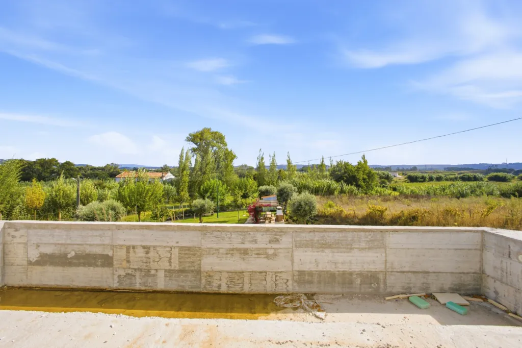
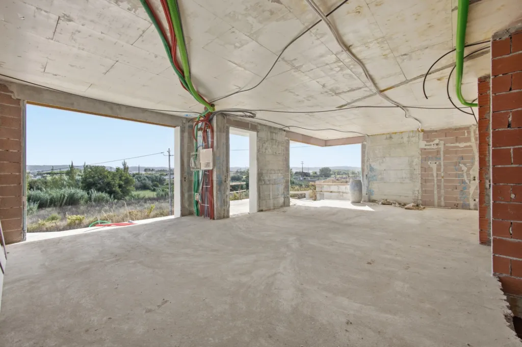
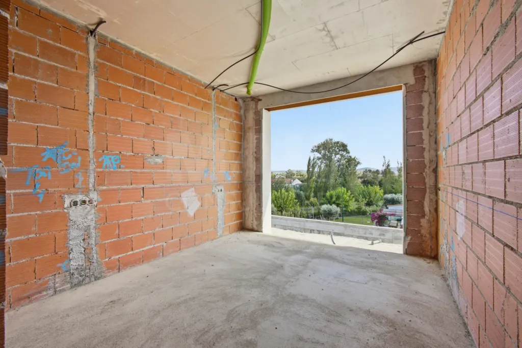
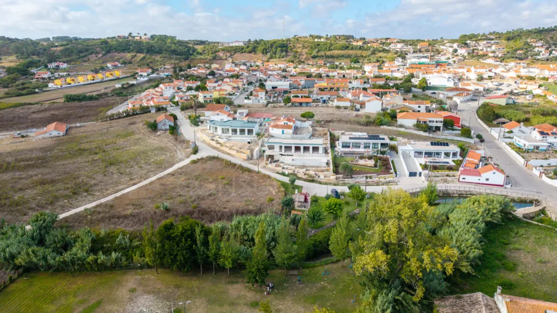
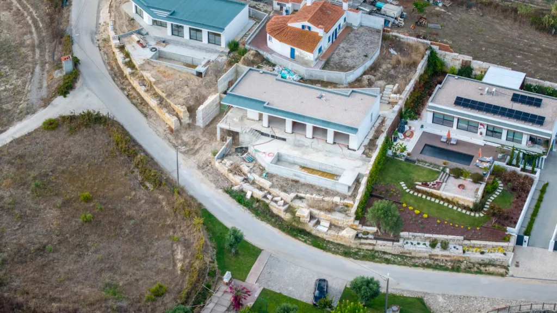
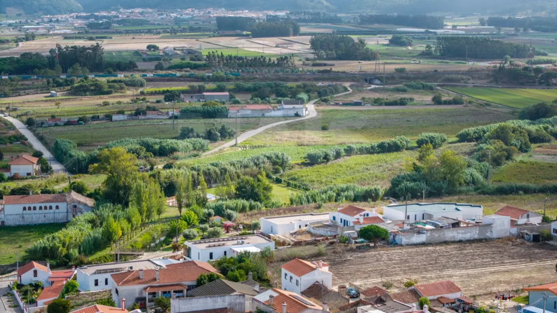
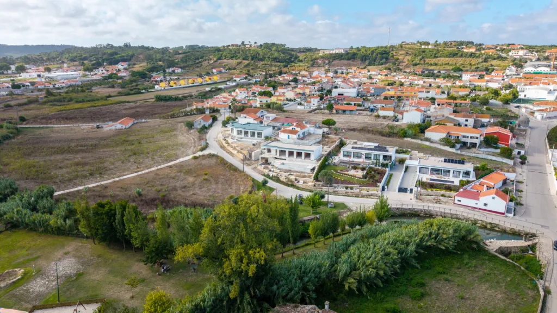
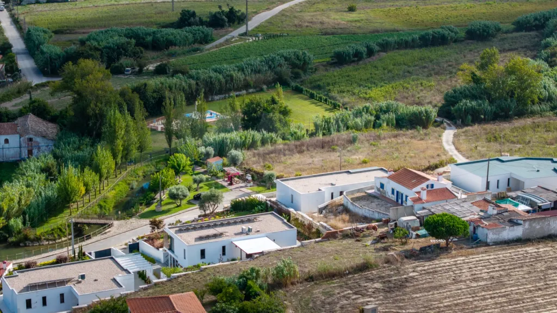
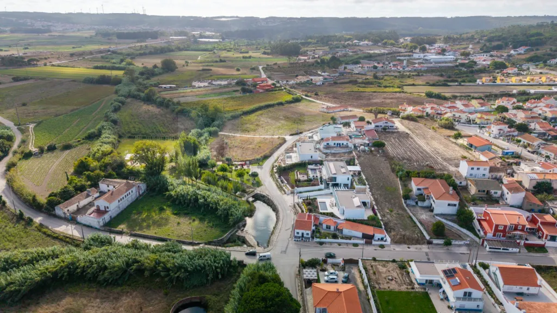
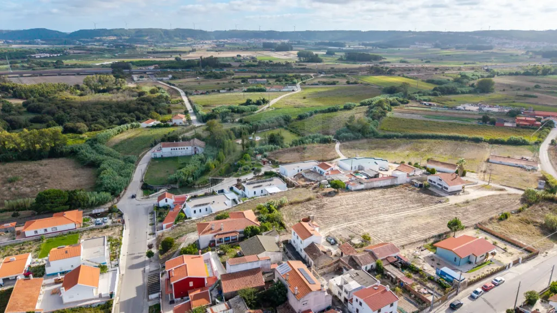
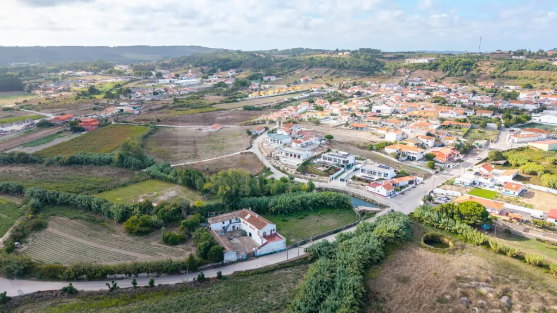
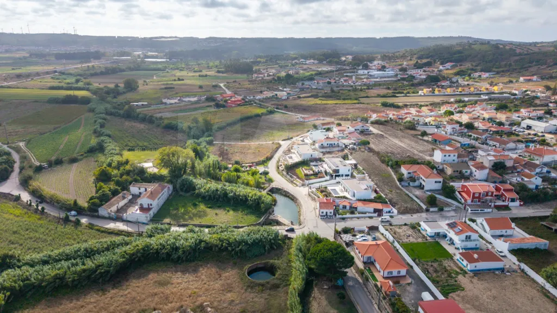
We present this two-story 4-bedroom house, with an unobstructed view of the countryside, located in a quiet area of the village of Amoreira, next to the playground and recreation area. Set within a small development of just four homes, it stands out for its excellent location: 15 minutes from the Bom Sucesso golf course and just a 4-minute walk from restaurants, cafes, a mini-market, a pharmacy, a post office, a butcher shop, and other essential services. It also benefits from easy access to the A8 highway, being 10 minutes from the beaches of Baleal and Peniche and about 50 minutes from Lisbon.
All this in a setting where nature and the beaches of the West Coast are part of your daily life.
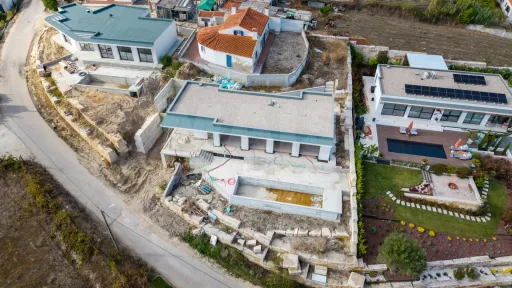
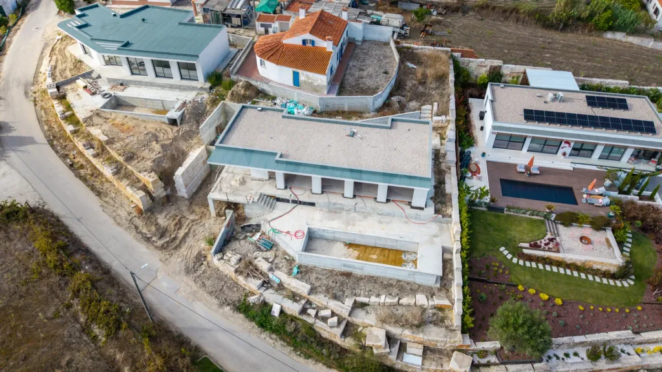
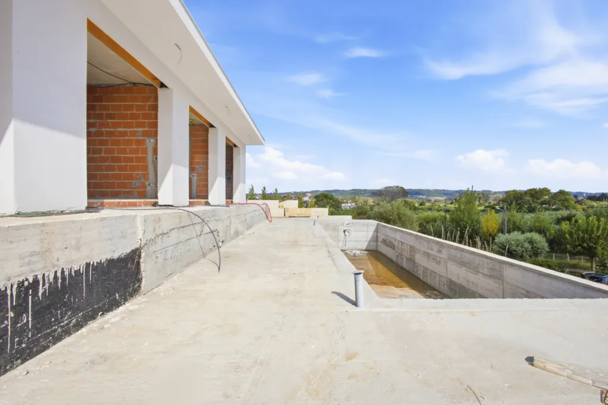
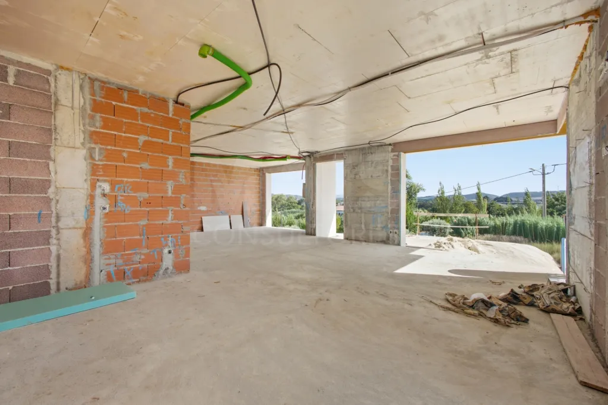
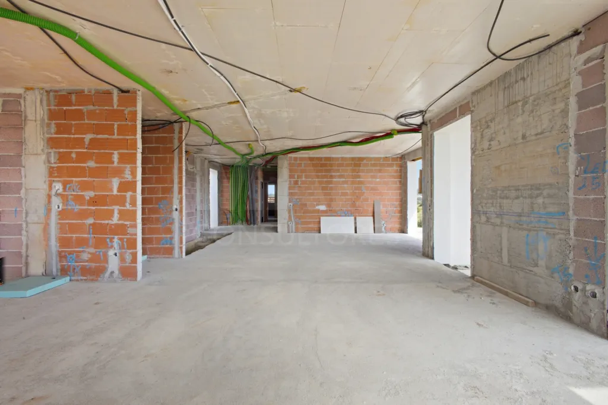
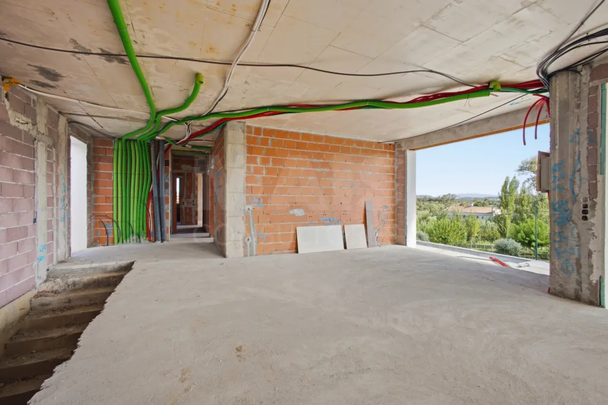
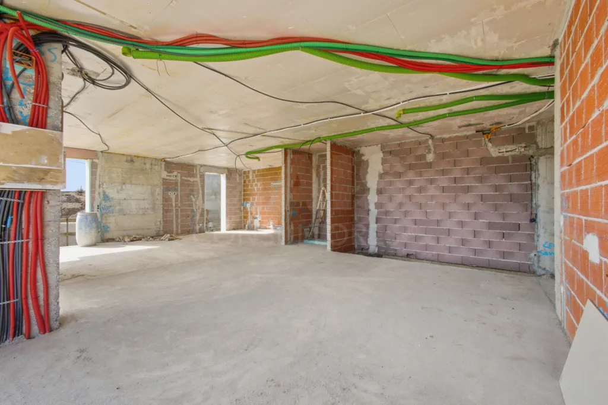
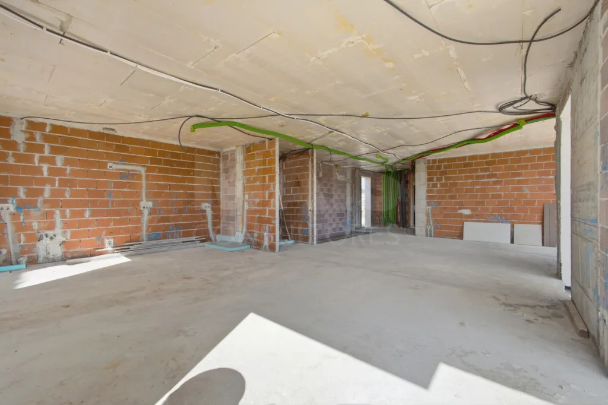
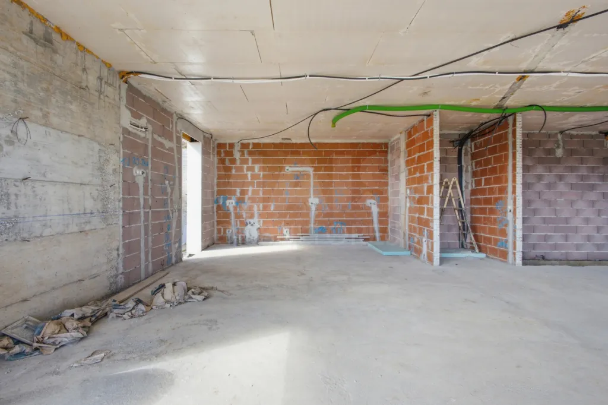
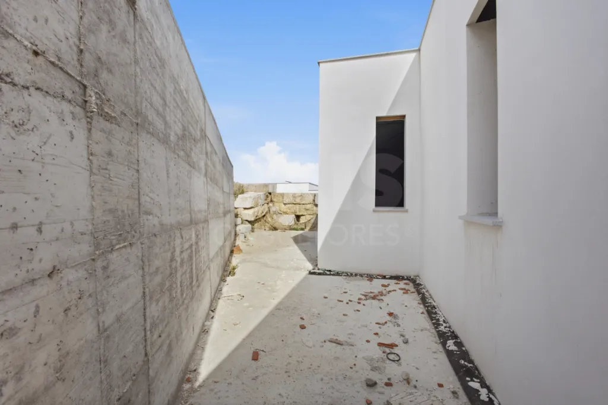
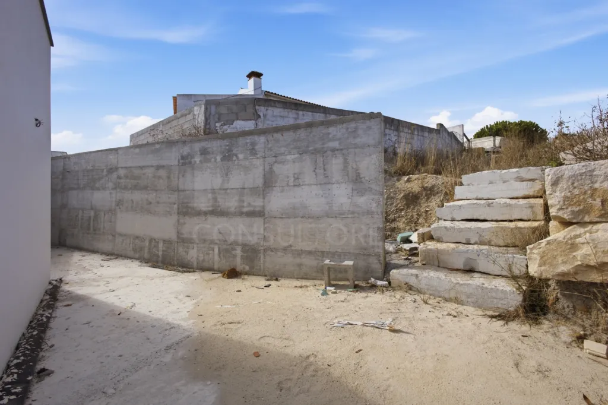
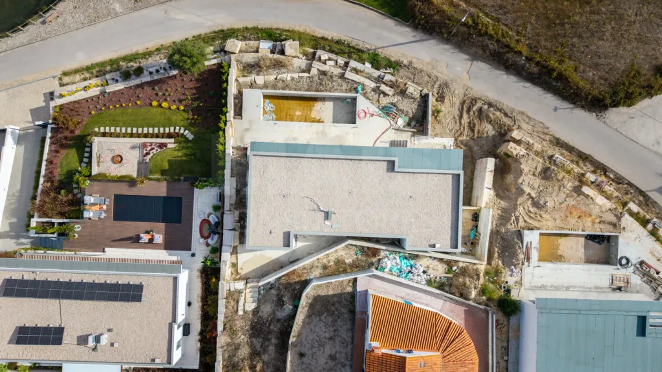
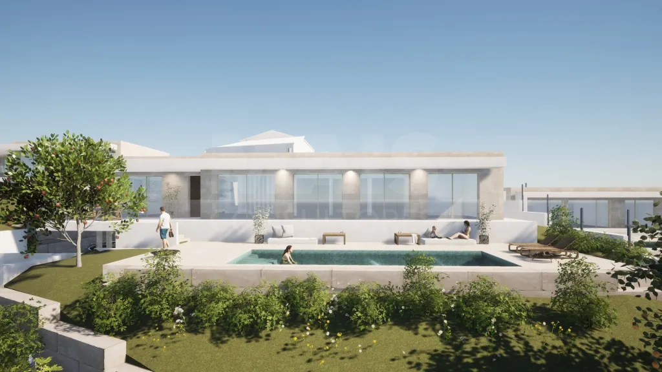
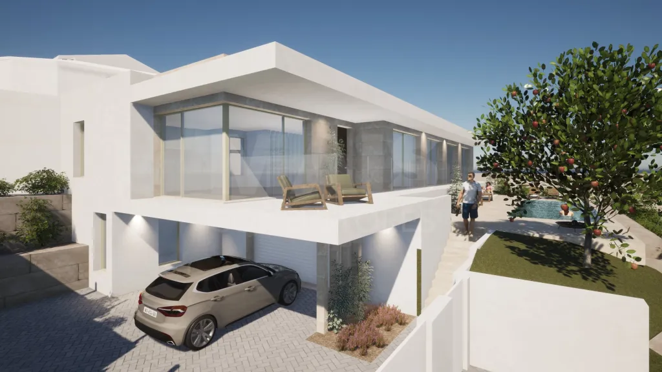
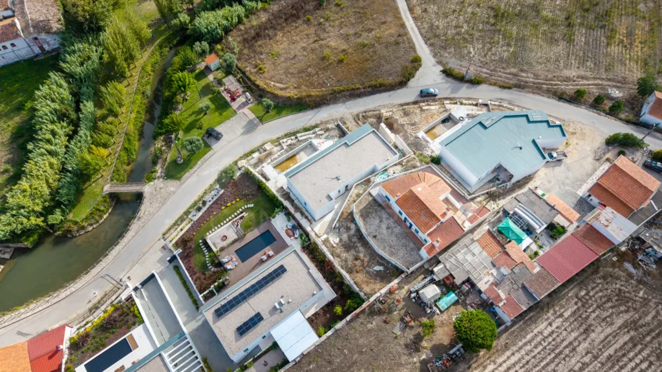
Set on a 759 m² lot, fully enclosed by natural stone walls, the house offers a functional and comfortable layout. The living area consists of an open-concept living room and kitchen, totaling 68 m², with each area featuring a private terrace and access to the outdoor area with a swimming pool (9x3). It features four bedrooms, two of which are en suite (with private bathrooms and walk-in closets), two guest bathrooms, a laundry room, a garage, and storage spaces.
It stands out for its high-quality construction, with excellent thermal insulation in the walls, roof, and floors, ensuring comfort and energy efficiency. It is also equipped with an innovative CMV (controlled mechanical ventilation) system.
Imagine ending your day by the pool, breathing in the tranquility… and knowing that the beach is just a few minutes away. Don’t waste any time—schedule your visit today!
We present this two-story 4-bedroom house, with an unobstructed view of the countryside, located in a quiet area of the village of Amoreira, next to the playground and recreation area. Set within a small development of just four homes, it stands out for its excellent location: 15 minutes from the Bom Sucesso golf course and just a 4-minute walk from restaurants, cafes, a mini-market, a pharmacy, a post office, a butcher shop, and other essential services. It also benefits from easy access to the A8 highway, being 10 minutes from the beaches of Baleal and Peniche and about 50 minutes from Lisbon.
All this in a setting where nature and the beaches of the West Coast are part of your daily life.
Set on a 759 m² lot, fully enclosed by natural stone walls, the house offers a functional and comfortable layout. The living area consists of an open-concept living room and kitchen, totaling 68 m², with each area featuring a private terrace and access to the outdoor area with a swimming pool (9x3). It features four bedrooms, two of which are en suite (with private bathrooms and walk-in closets), two guest bathrooms, a laundry room, a garage, and storage spaces.
It stands out for its high-quality construction, with excellent thermal insulation in the walls, roof, and floors, ensuring comfort and energy efficiency. It is also equipped with an innovative CMV (controlled mechanical ventilation) system.
Imagine ending your day by the pool, breathing in the tranquility… and knowing that the beach is just a few minutes away. Don’t waste any time—schedule your visit today!
Attributes
- Double glazed windows
- Air Conditioning
- Equipped Kitchen
- Pool
- Electric blinds
- Laundry
- Garden
- Thermal Insulation
- Acoustic Insulation
- Quiet Place
- Good Solar Exposure
- Basement
- Garage (Box with automatic gate)
- VMC Decentralized Controlled Mechanical Ventilation
- Facade with an ETICS system (Capoto)
Divisions
BlueprintsFloor name: CAVE
| Division | Area | Note |
|---|---|---|
| Box | 55.00m2 | |
| Suite | 48.30m2 | |
| WC |
Floor name: Piso superior
| Division | Area | Note |
|---|---|---|
| Room | ||
| Kitchen | ||
| Terrace | ||
| Terrace | ||
| WC | ||
| Suite | ||
| Bedroom | ||
| Bedroom | ||
| Garden | ||
| Pool | ||
| Land |